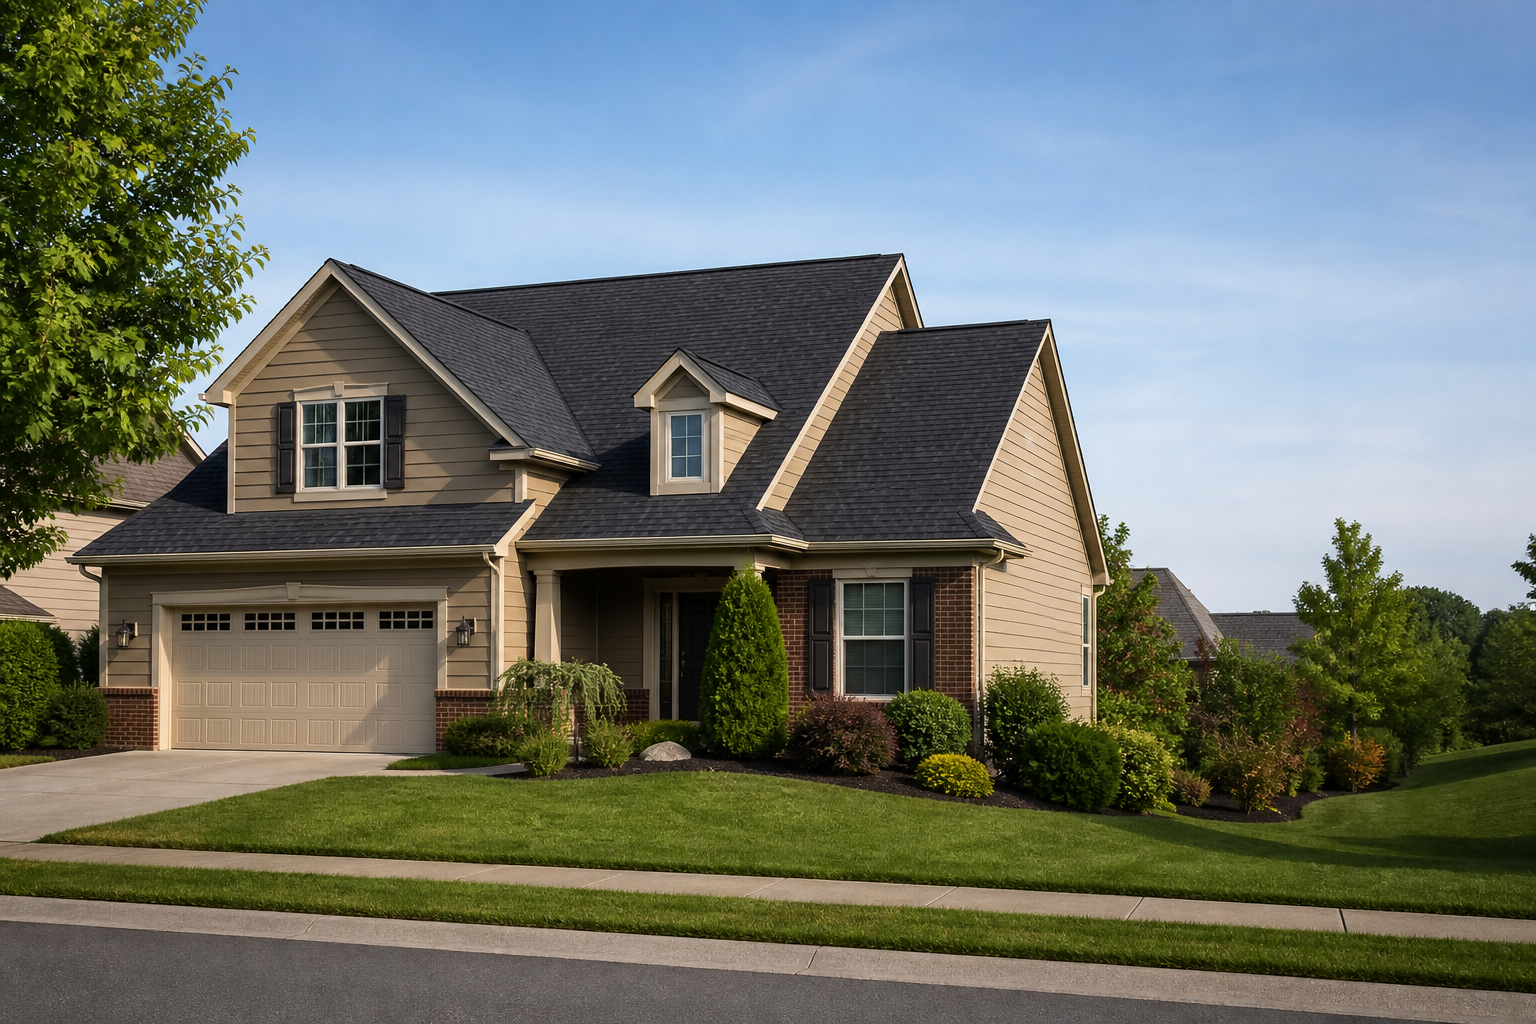
How the dam forms on a Springfield roof
Snow lands on the roof. Heat leaking up from the house through the attic floor, or from a warm attic that was never insulated properly, melts the underside of the snow on the upper roof. The meltwater runs down under the snow blanket to the eave, which hangs out past the warm house and stays at outdoor temperature, and it refreezes there. Over days a ridge of ice builds. Meltwater pools behind it, rises above the top edge of the shingles, and runs under them onto the deck and into the wall.
The postwar capes and ranches in Sixteen Acres, East Forest Park, and across Chicopee are the classic case: shallow attics, minimal insulation, soffit vents blocked, and a bathroom fan blowing warm damp air straight into the attic.
Air sealing and insulation
The first fix is to stop the heat getting into the attic. Air sealing the attic floor around the chimney chase, plumbing penetrations, recessed lights, the top plates of the walls, and the attic hatch does more than adding insulation on its own, because moving air carries far more heat than still air. Then insulation is brought up to a proper depth over the whole attic floor, with baffles at the eaves so the insulation does not choke the soffit vents.
I do this work myself or with an insulation contractor I coordinate, depending on the size of the attic, and I do it after the air sealing, never before.
Ventilation that actually moves air
A cold attic keeps the snow frozen. That means intake at the soffits and exhaust at the ridge, with a clear path between them. On older houses I find soffits with no vents, soffits with vents painted shut, and gable vents that were blocked when someone finished the attic. On a roofing job the ridge vent goes in as standard. On a ventilation-only job I cut in continuous soffit venting and make sure the baffles keep it open.
Bathroom and kitchen fans that dump into the attic get ducted out through the roof with an insulated line and a proper cap, since they are pumping moisture into the one place it will freeze on the underside of the deck.
Ice and water barrier as the backstop
Even a well-sealed attic will see some ice in a bad winter. The self-adhered membrane under the shingles at the eaves is what keeps that from becoming a leak. Code asks for it to reach a couple of feet past the interior wall line. I run it further on the low-pitch roofs and across every valley and wall intersection, because those are where the drifts sit. This is a replacement-time detail; it cannot be retrofitted without lifting the shingles.
Heat cables and what they are for
Heat cables along the eave are a bandage. They keep a channel open through the ice so water can drain, but they do nothing about the cause and they cost money to run all winter. I install them on the rare roof where the geometry makes a real fix impractical, such as a low-slope section that cannot be ventilated. On most houses the honest answer is air sealing, insulation, ventilation, and raking the eaves after big storms.
The carpentry side
Years of ice dams leave rotted fascia, soffit, and rafter tails behind. When I do an ice dam job I look at all of it and replace what has failed, with vented soffit going back in so the ventilation fix is built into the repair. Fixing the cause and leaving the damage is only half a job.